Maximizing Space: Innovative Remodeling Ideas for Small Homes May 11, 2026
First, consider the potential of vertical storage solutions. When floor space is limited, vertical storage can be a game changer. Shelving units that extend to the ceiling not only increase storage options but also draw the eye upwards, creating an illusion of a larger space. Custom cabinetry can also be designed to fit into corners or under stairs, making every inch count.
Open concept designs are another powerful tool in remodeling small homes. By removing non-structural walls, you can create an airy, spacious feel. An open floor plan allows the flow of light and air, making your home feel larger and more inviting. Consider a combined kitchen and dining area if possible; this can maximize space while promoting a more social and interactive environment.
The incorporation of multifunctional furniture can significantly improve both storage and aesthetics. Think about investing in items like a sofa bed, a dining table with storage compartments, or a coffee table that doubles as a work desk. These pieces provide the functionality you need without cramping your style.
Mirrors are a classic trick used in interior design to create the illusion of more space. Strategically placing mirrors opposite windows can reflect light and give the impression of expanded space. Large format mirrors or mirrored furniture can be especially effective in a compact room.
Lighting plays a crucial role in the perception of space. Bright, well-distributed lighting can make even the smallest rooms feel open and comfortable. Use a combination of natural and artificial lighting to brighten dark corners. Installing skylights or choosing light-filtering curtains can maximize natural light, which is particularly beneficial in compact areas.
In terms of renovation, incorporating sliding doors instead of traditional swing doors can save considerable space. This simple change can free up approximately 10 square feet per door, which can be crucial in smaller homes.
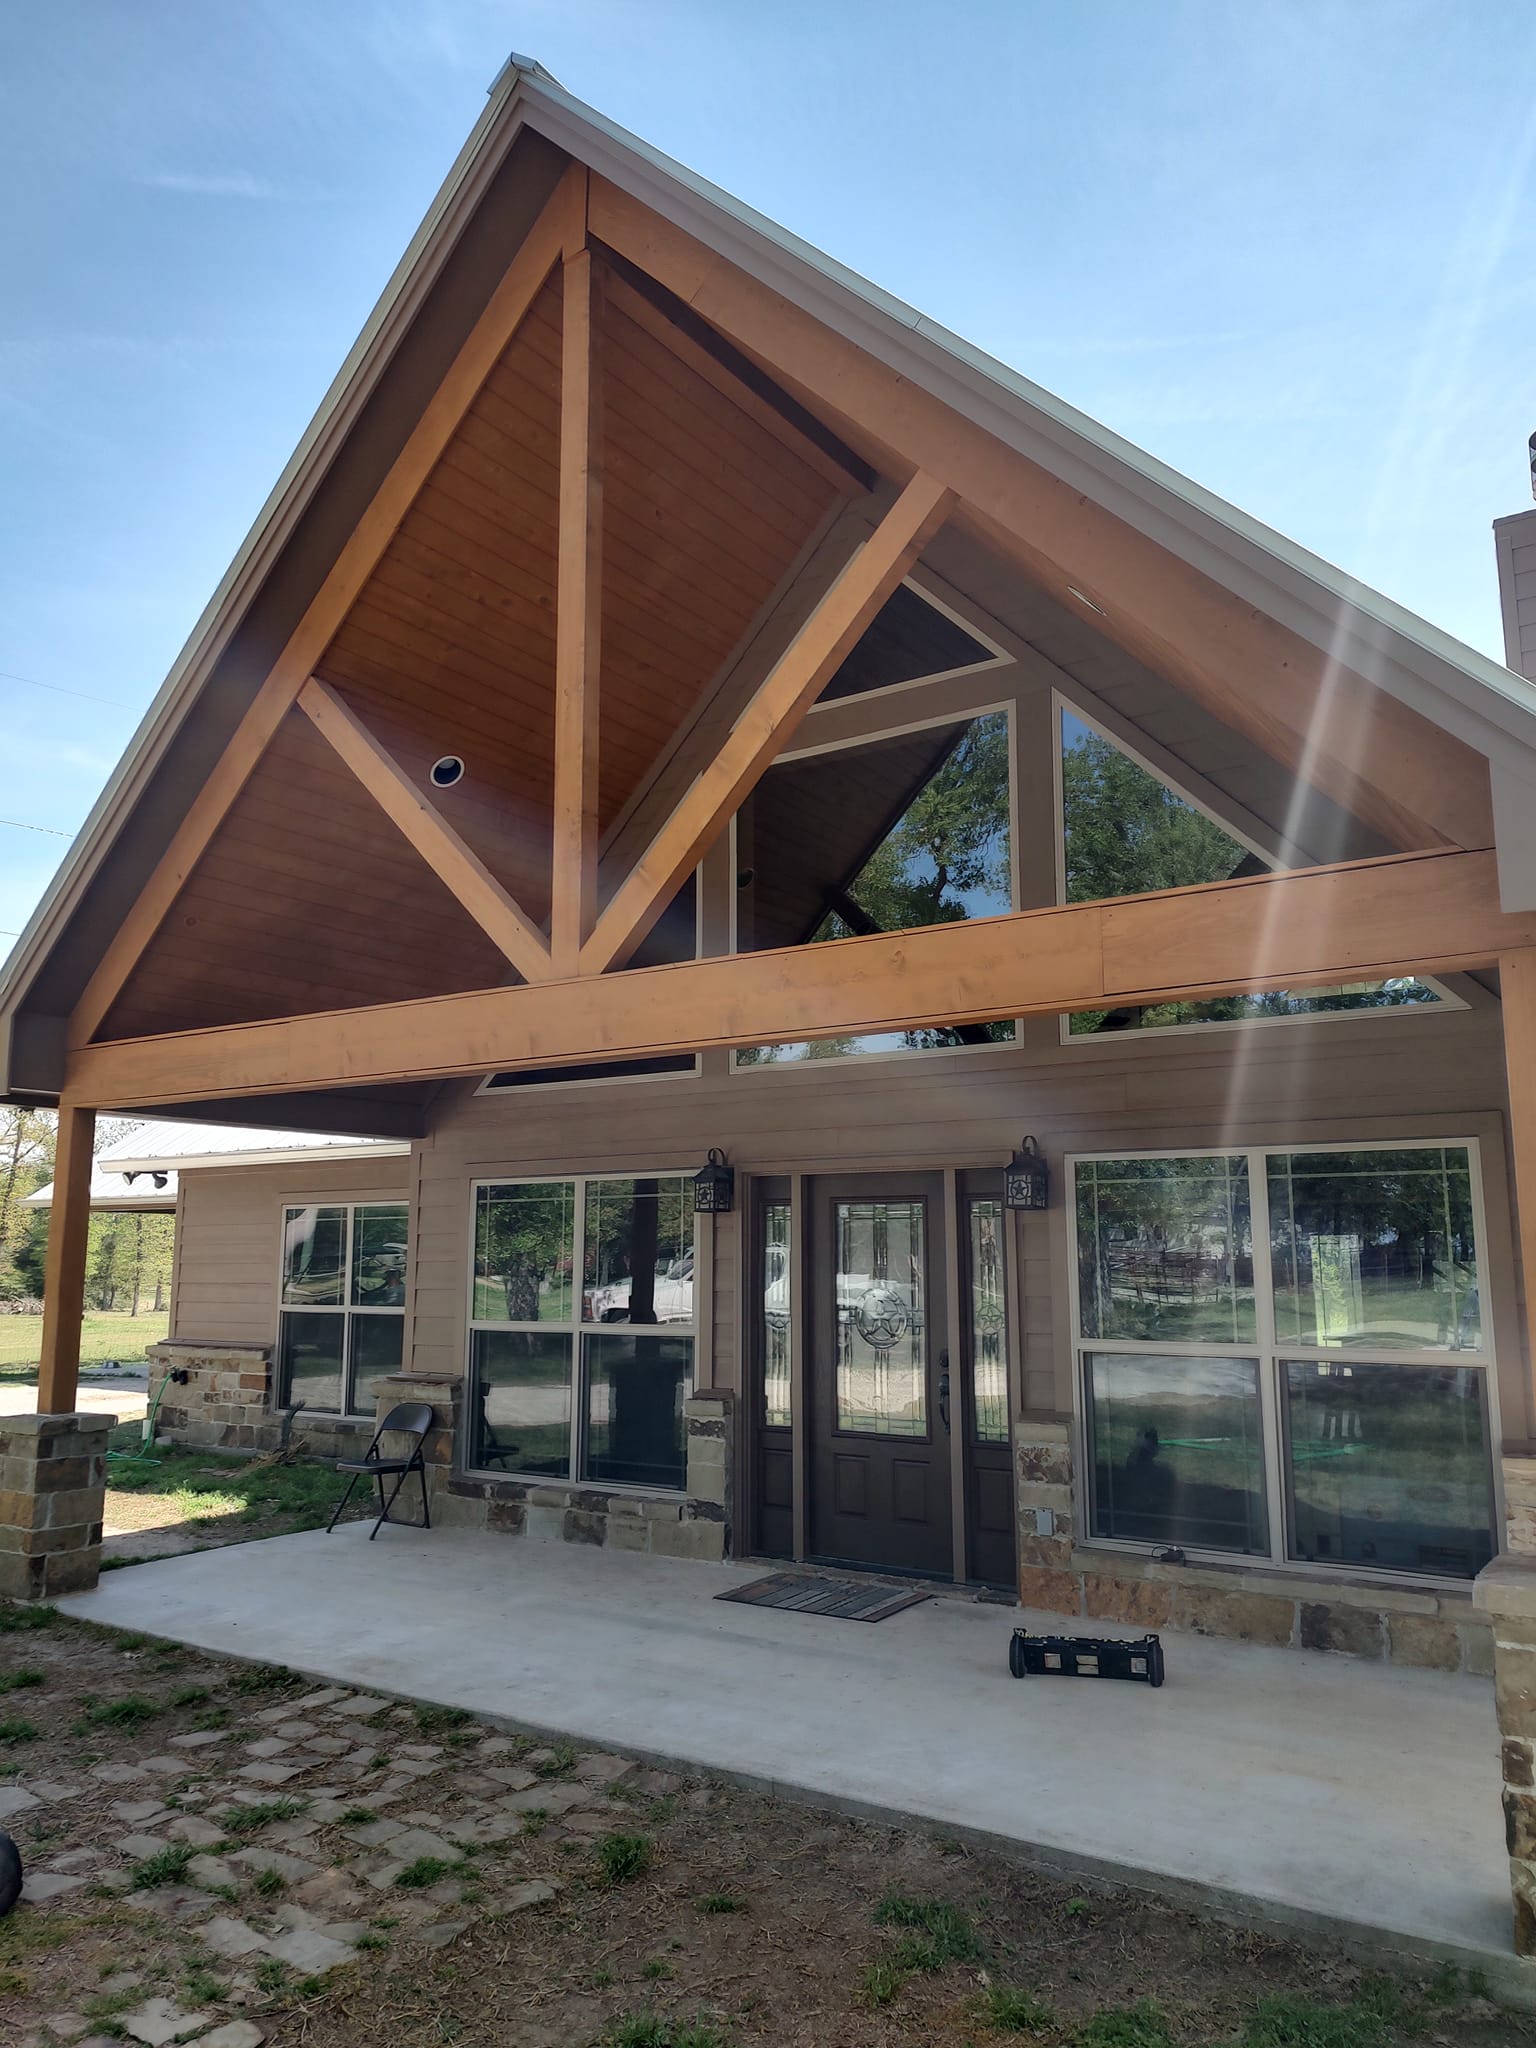
For those who love to entertain, a small but well-planned outdoor space like a balcony or patio can extend your living area. Consider using foldable furniture that can be stored when not in use or built-in benches that double as storage.
Lastly, personalization is key. Use a consistent color scheme to create continuity and make the home feel cohesive. Light colors can make rooms appear larger, while darker hues should be used sparingly to add depth or highlight specific architectural features.
By implementing these ideas, you can transform your small house into a home that not only meets your needs but also exceeds your expectations. At Summers Construction, we specialize in remodeling services that maximize functionality and enhance beauty. We believe that no space is too small to make a big impact, and we are dedicated to helping you optimize your home for both comfort and style.
Whether you’re planning a full-scale renovation or small tweaks to improve your space, these suggestions provide a solid foundation for making the most out of your small home. Let us help you bring these ideas to life and create a space that truly reflects your lifestyle.
/filters:no_upscale()/filters:format(webp)/media/49086a53-80a2-4ec2-8095-0de4fafb6af2.jpeg)